Get $1,875 Cash Back
39 WEST 21ST STREET, Hamilton (Westcliffe) — listed at $749,900. Earn buyer cashback at closing. No catches, just more money in your pocket.
Completely Updated, Carpet-Free Gem with Main-Floor Bedroom & Finished Basement!Welcome home! From the moment you arrive, this beautifully updated residence impresses with incredible curb appeal and modern, move-in-ready finishes throughout. Step inside to an inviting carpet-free layout featuring a bright, open-concept combined living and dining area highlighted by sleek main-floor pot lights.Designed with ultimate flexibility in mind, the main level includes a convenient main-floor bedroom-ideal for guests, extended family, or a dedicated home office. Upstairs, you will find two additional spacious bedrooms, including a primary retreat complete with a generous walk-in closet, alongside a tastefully updated bathroom featuring dual (his-and-hers) sinks.The fully finished lower level is bright, fresh, and surprisingly airy, hosting an expansive recreation room, additional bedroom space, and a full bathroom-making it perfect for an in-law suite, play area, or ultimate media setup.Outside, enjoy a detached 1-car garage and a long driveway offering ample parking for family and guests. Ideally situated just minutes from top-rated schools, parks, shopping, and major everyday amenities. Simply turn the key and enjoy! (id:60164)
| Room | Level | Dimensions |
|---|---|---|
| Foyer | Main level | 2.874 x 2.34 meters |
| Other | Basement | 2.11 x 1.93 meters |
| Utility room | Basement | 3.94 x 1.78 meters |
| Recreational, Games room | Basement | 6.93 x 3.66 meters |
| Kitchen | Main level | 3.91 x 3.1 meters |
| Living room | Main level | 3.66 x 5.54 meters |
| Dining room | Main level | 3.66 x 3.81 meters |
| Bedroom | Main level | 3.81 x 3.3 meters |
| Primary Bedroom | Second level | 5.31 x 3.66 meters |
| Other | Second level | 3.89 x 2.95 meters |
| Bedroom | Basement | 3.38 x 3.73 meters |
| Bedroom | Basement | 3.66 x 2.29 meters |
| Other | Basement | 4.85 x 3.86 meters |
Does it have a basement, and is it finished?+
Yes — Finished, N/A. A finished basement adds meaningful living space beyond the listed square footage.
What are the ongoing costs beyond the mortgage?+
Budget for annual property taxes of $5,746.19, heating is forced air, natural gas. Always verify the latest figures with your agent before making an offer — these change yearly.
Is there air conditioning?+
Yes — central air conditioning cooling is in place.
Is 39 WEST 21ST STREET a good fit for a growing family?+
With 4 bedrooms and 3 bathrooms, there's room for kids plus a guest room or home office. The 1.5-storey layout keeps living and sleeping areas separated.
How is the home heated? Is it efficient?+
Heating is forced air, natural gas. Gas heating is generally the most cost-efficient option in Ontario winters.
What's the parking situation?+
This property includes 4 spaces — Detached Garage, Garage.
Ask About This Property
Nearby Places
Searching nearby places…
Benchmark price · Updated 2026-09
Year over year
Past 10 years
Similar listings
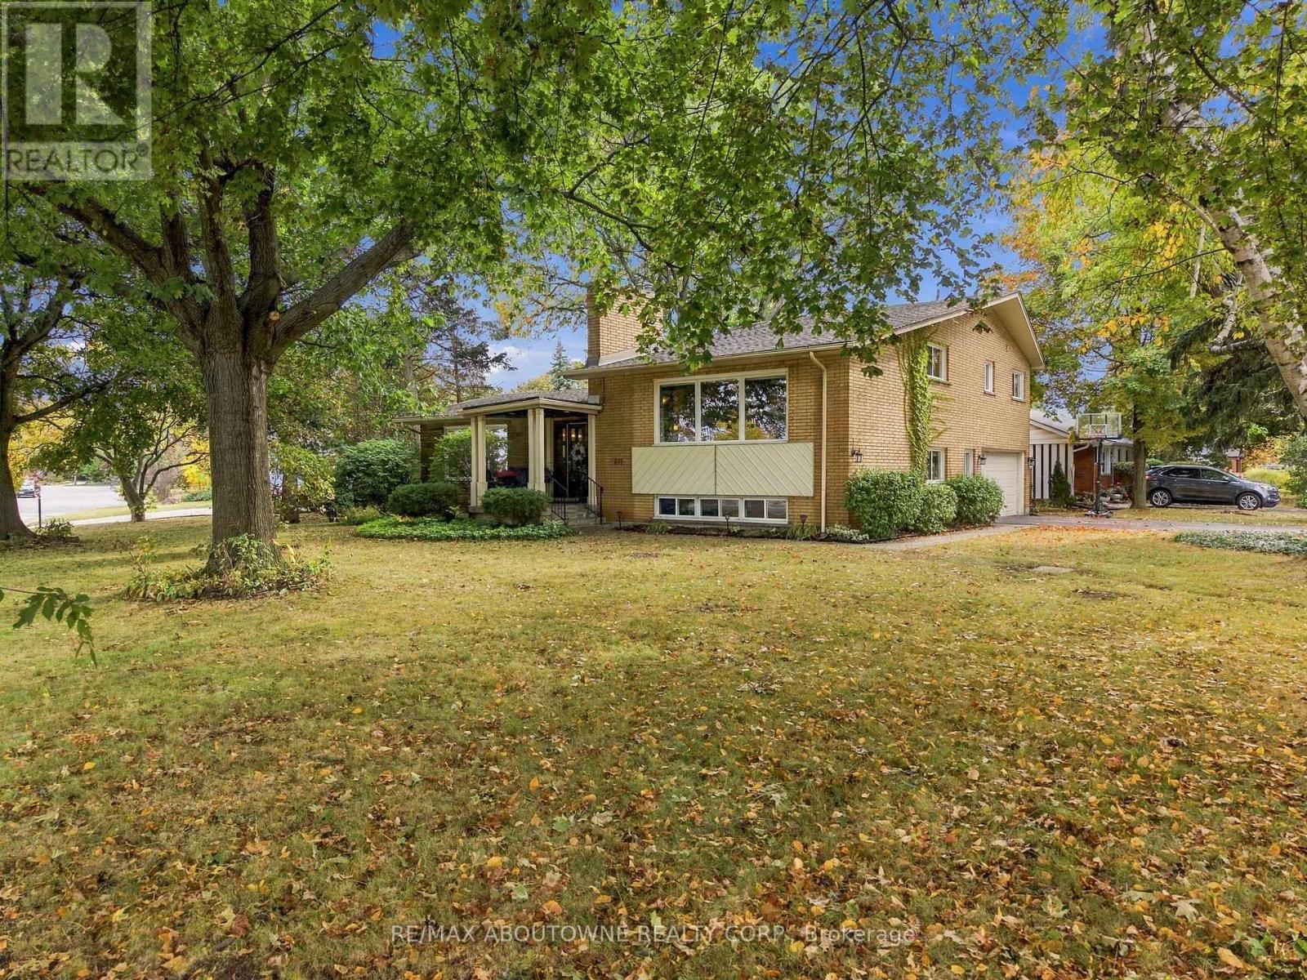
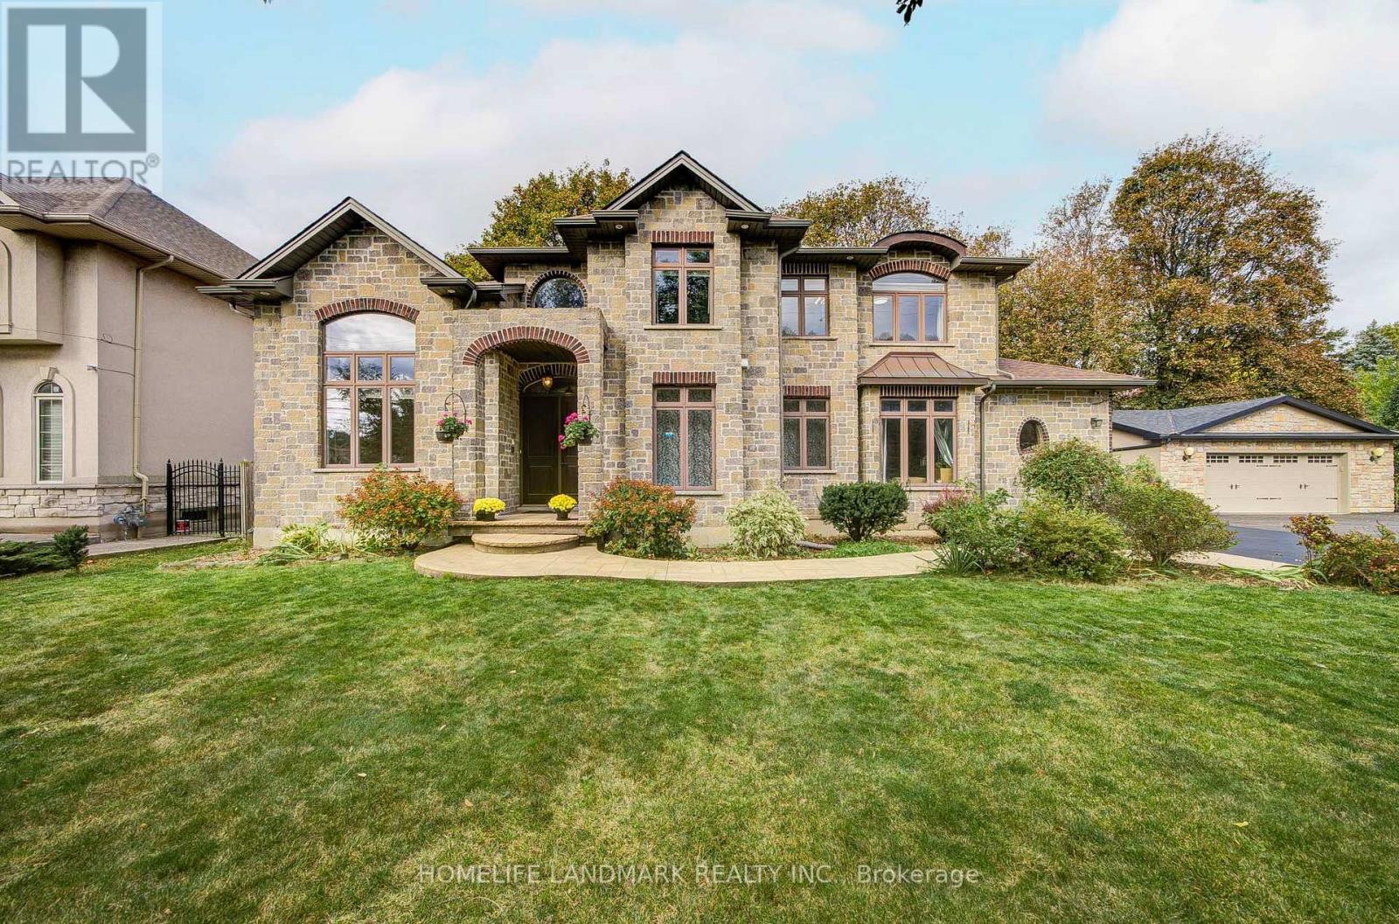
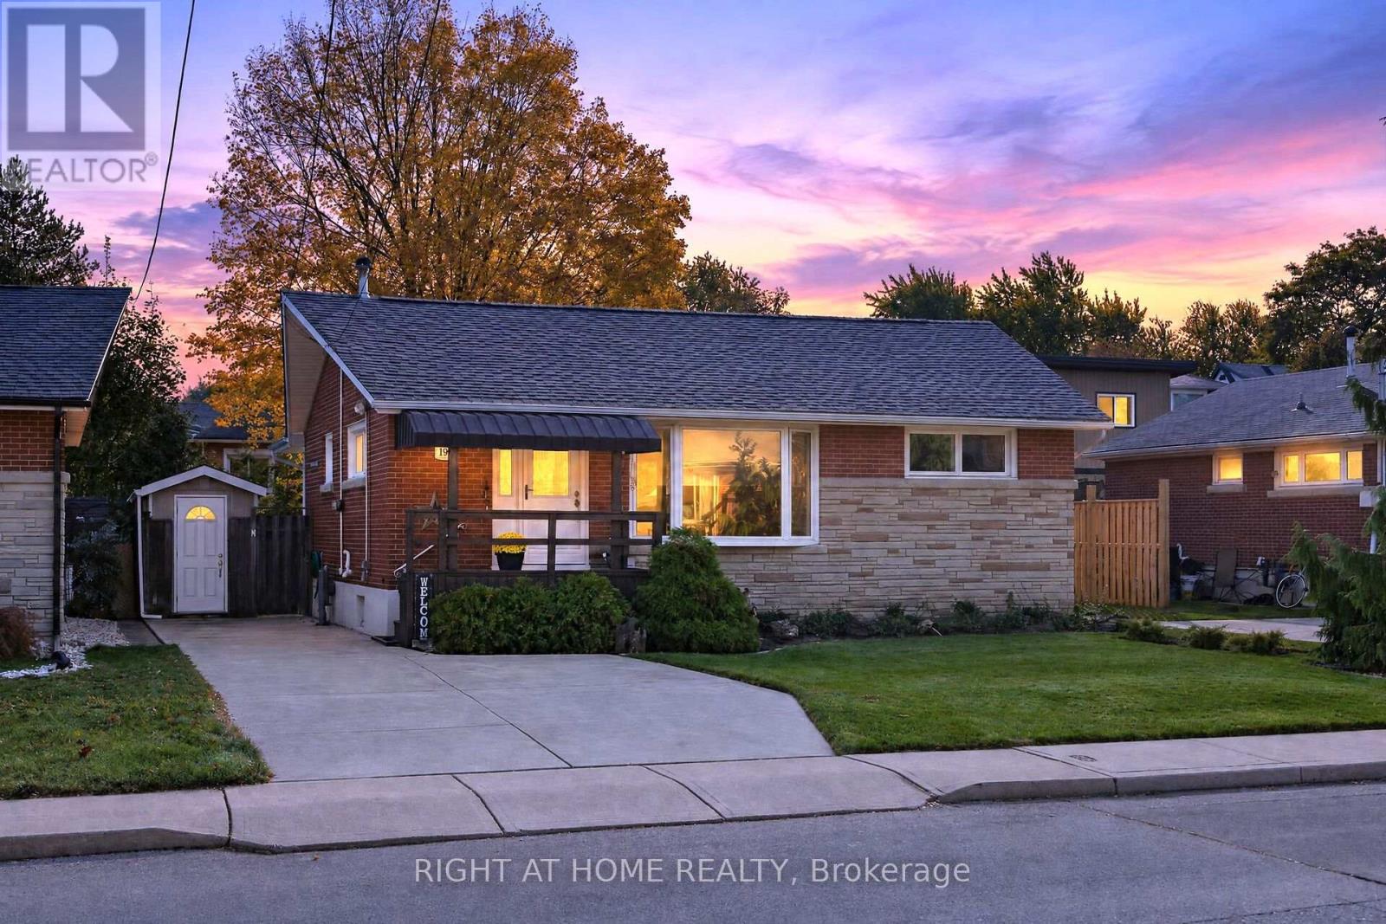 For SaleNew48
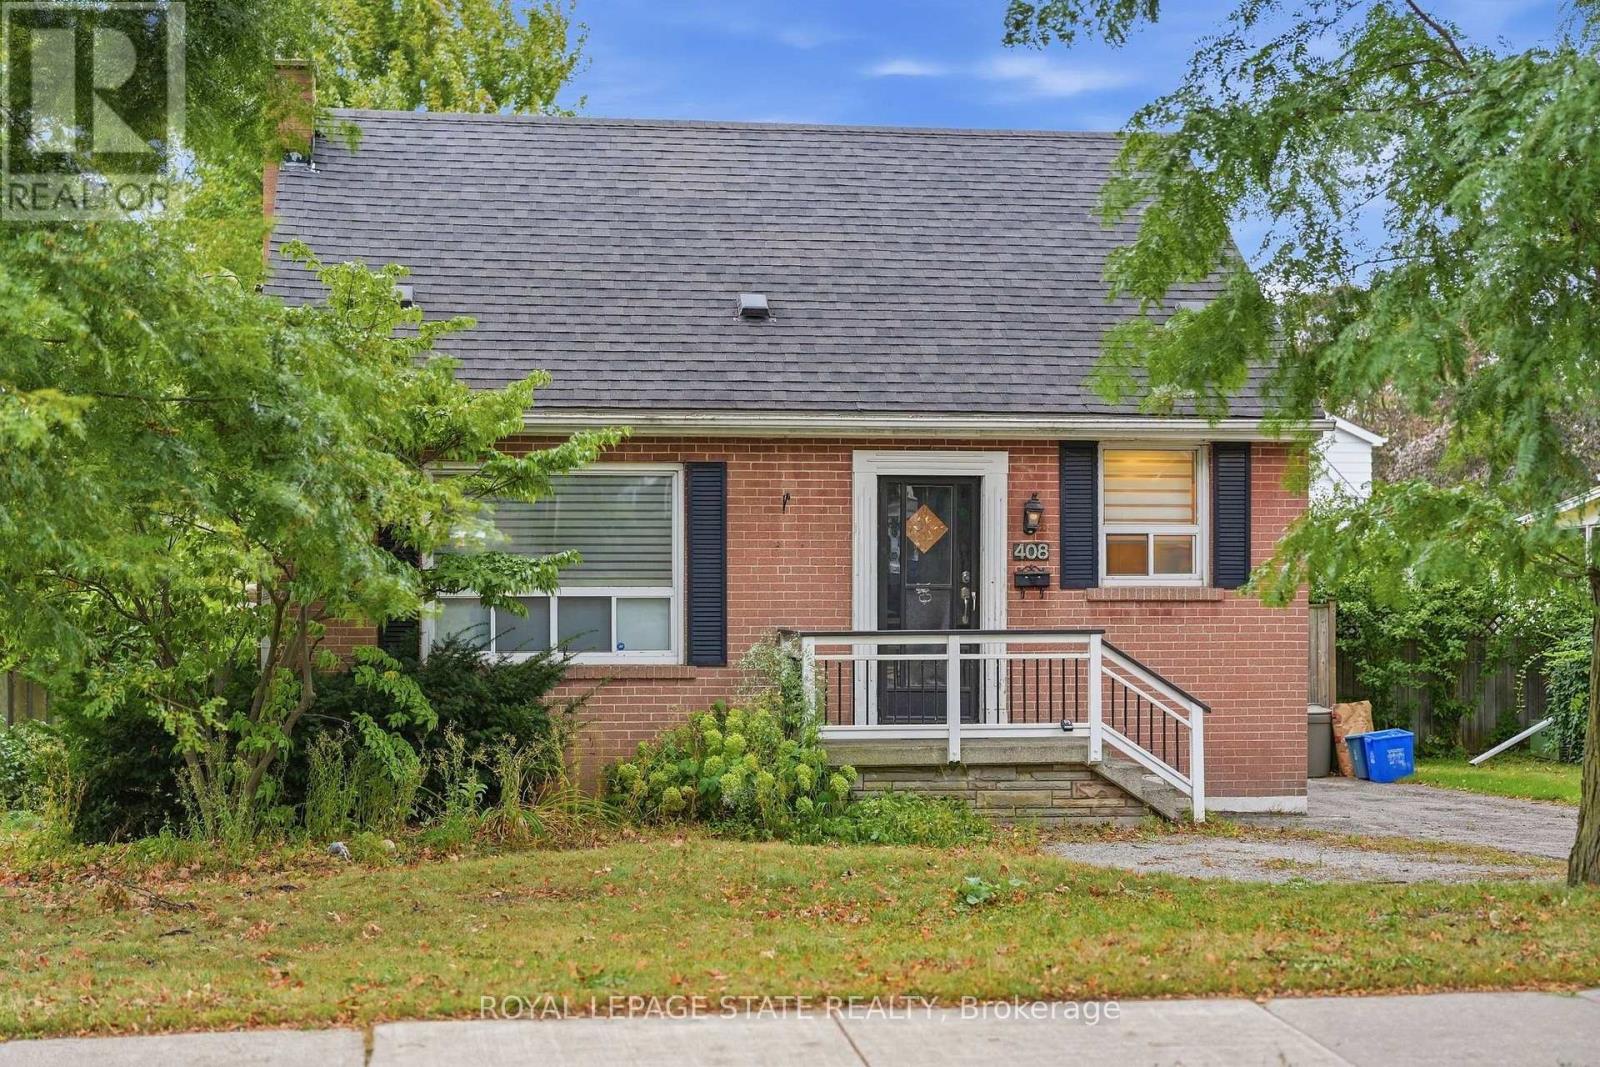 For Sale12 days46
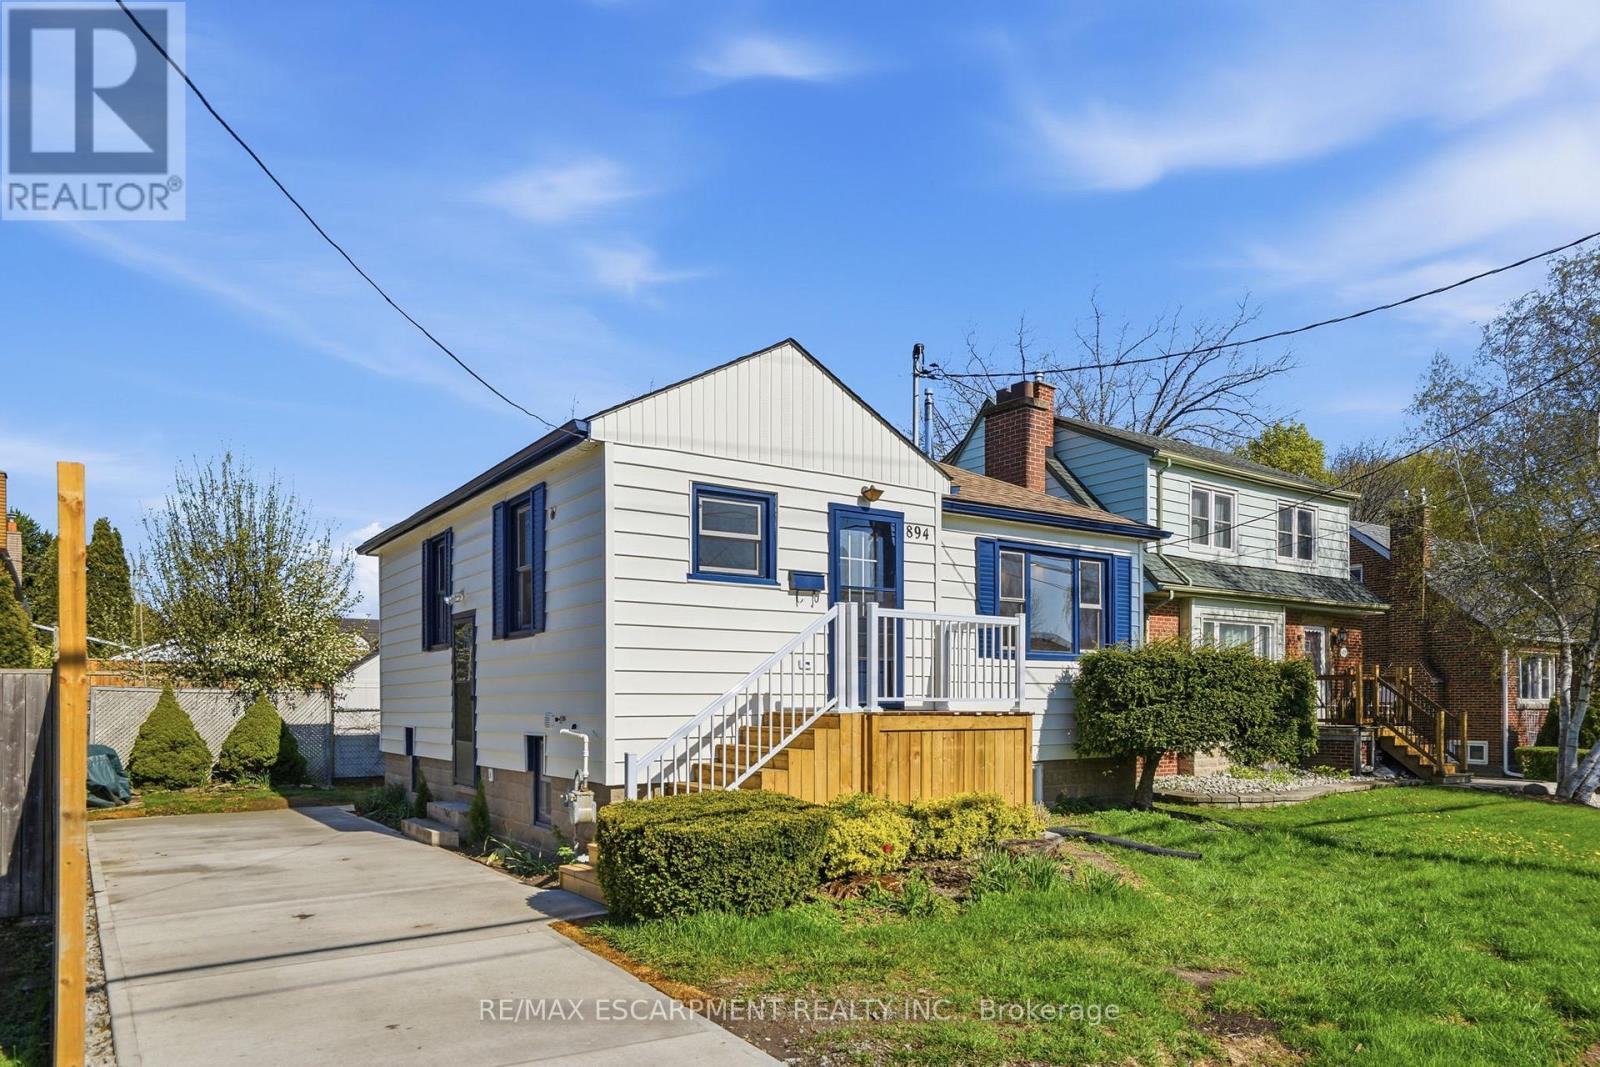 For Sale58 days39
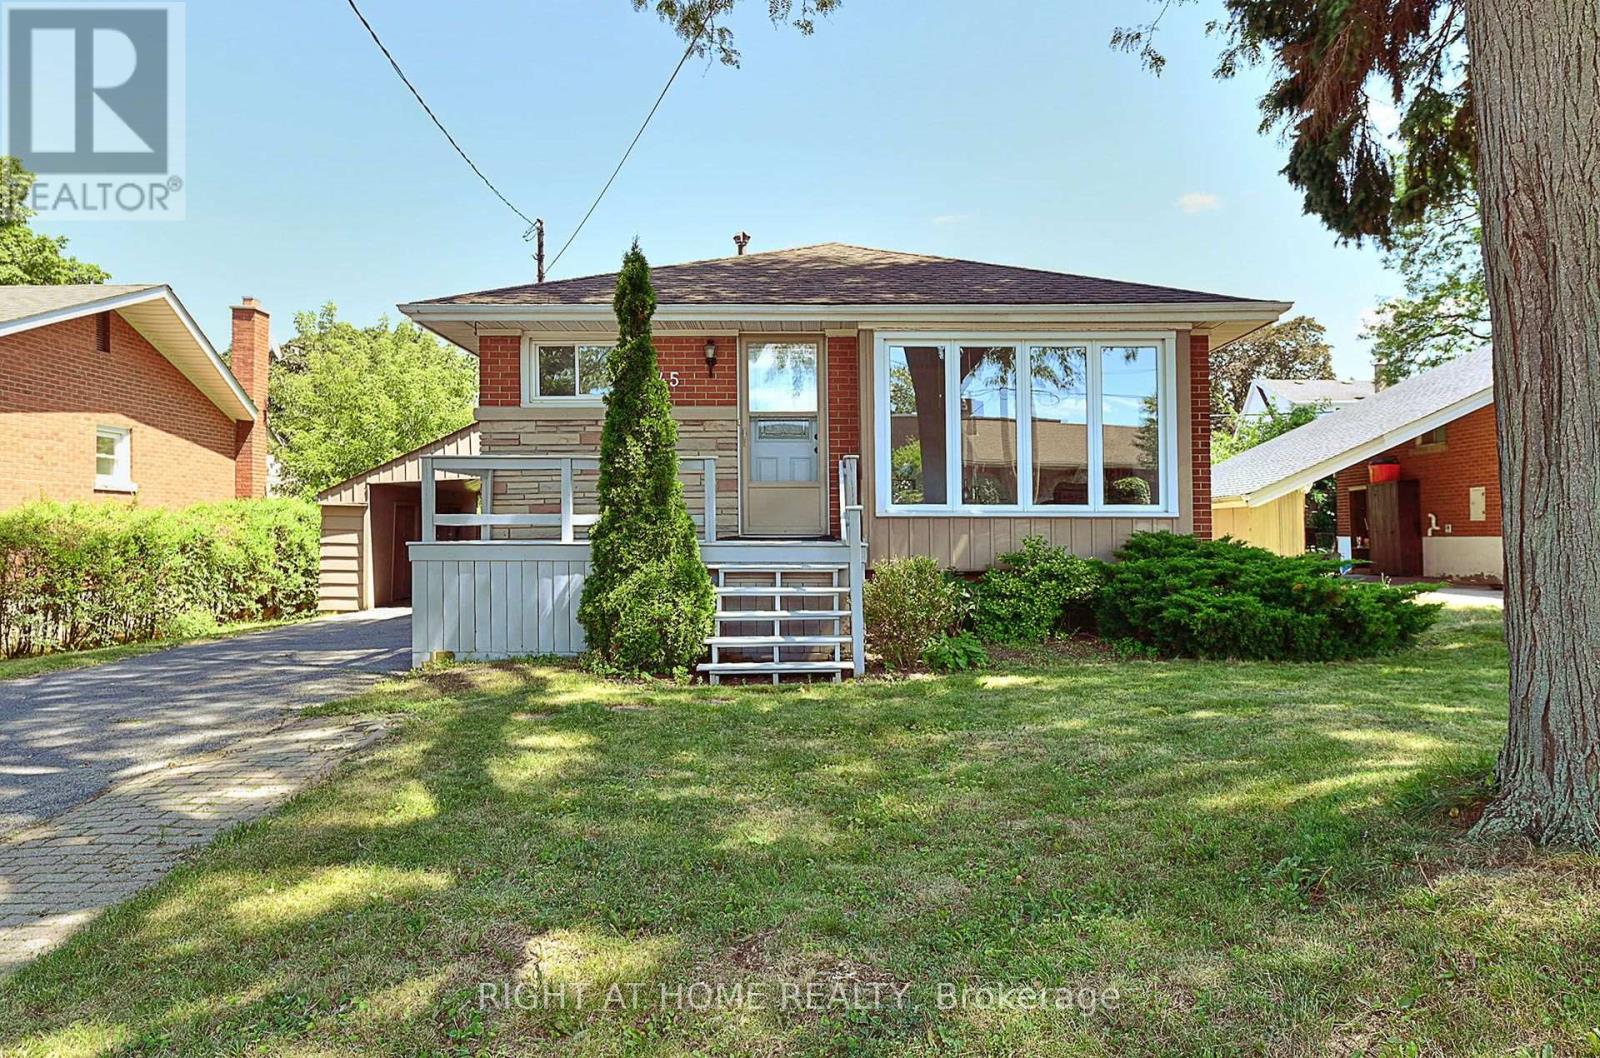 For Sale61 days24

The listing data above is provided under copyright by the Canadian Real Estate Association. While the information is considered reliable, its accuracy is not guaranteed by the Canadian Real Estate Association or getsetsold.ca. Neither getsetsold.ca nor its affiliates make any representations or warranties, express or implied, regarding the accuracy or completeness of the information presented here.